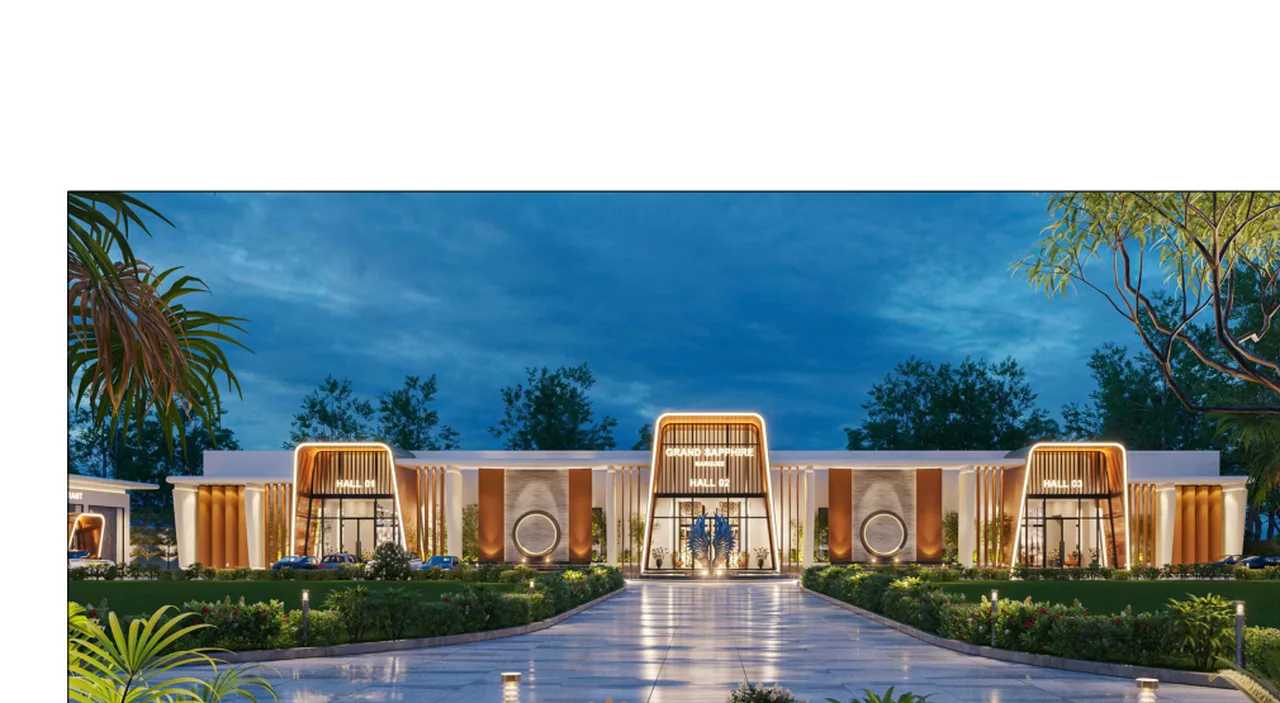
01
Monumental approach
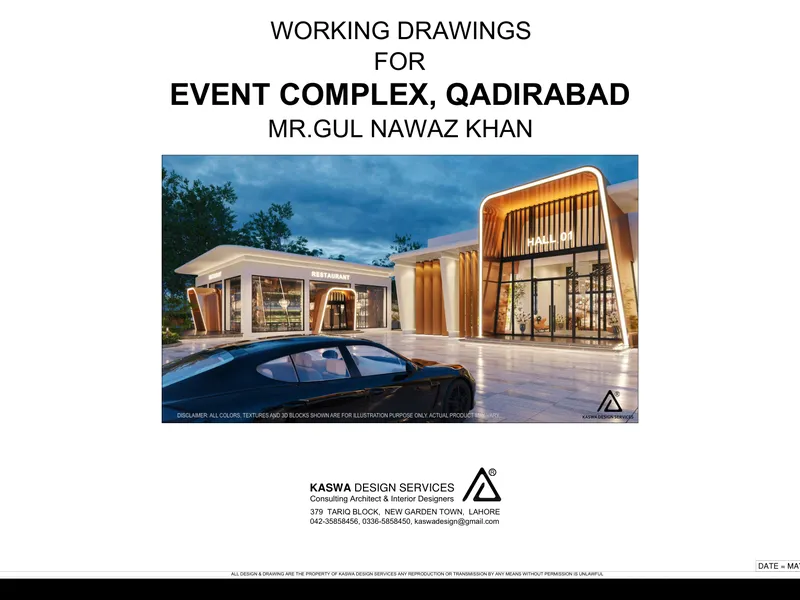
A tree-lined approach opens to a circular forecourt, setting a calm, considered tone before arrival.

Fusion Developers · Proposed Development
A landmark destination for extraordinary celebrations — three Lebanese-inspired grand halls on a 45,000 sq ft site in Qadirabad, Mandi Bahauddin.
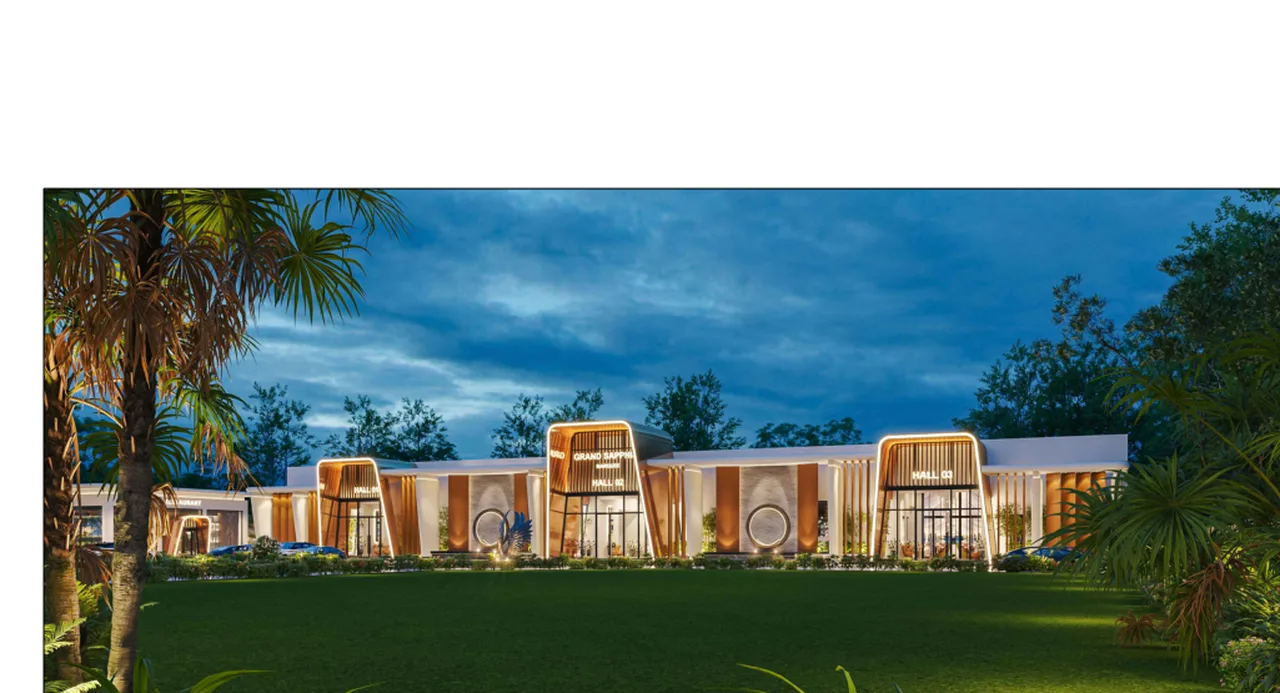
The Vision
Grand Sapphire Qadirabad reinterprets the warm opulence of Lebanese hospitality for Punjab — generous volumes, gold-leaf detail, cream limestone and draped ceilings that make every event feel singular.
Retractable acoustic partitions let three equal halls become one uninterrupted 1,500-guest ballroom — or three simultaneous celebrations. The material language is disciplined and consistent from forecourt to finish.
The Experience
A tree-lined approach opens to a circular forecourt, setting a calm, considered tone before arrival.
A symmetrical, gold-lit canopy and a 30-ft diameter feature fountain frame the moment of arrival.

Glazed entry portals open to three independent halls, each planned for around 500 guests, with a show kitchen and banquet support behind.

Dedicated preparation suites and a VIP admin wing with booking office and guest waiting extend the experience beyond the hall.

Hard and soft landscaping, the feature fountain and structured parking for 200+ cars with full drainage.

An 80′ × 26′-9½″ hot kitchen with daig, BBQ, tandoor, cold storage and butchery — built for high-volume catering.
Architecture
Each hall sits at 84′ × 125′ with retractable acoustic separation, supporting simultaneous events or a single 1,500-guest ballroom.
~500 guests · 84′ × 125′ · draped ceiling and warm metal detail. Retractable partitions open to the adjacent hall.
~500 guests · 84′ × 125′ · identical acoustic and finish specification for a consistent guest experience.
~500 guests · 84′ × 125′ · opens fully to Halls I–II for a 1,500-guest celebration.

Front elevation · Issued drawing 3D-001
Engineering & MEP
A complete architecture, structure and MEP package — documented across 136 issued sheets and reconciled to the revised BOQ.
Distribution, copper cabling, lighting and essential electrical protection per the revised BOQ; generator-backup ready.
6 × 8-ton floor-standing AC cabinets, 18 evaporative coolers and 5 × 1.5-ton support-room splits.
Essential electrical protection and earthing continuity retained; life-safety access and drainage falls not compromised.
Full CCTV coverage, low-current systems and access-ready provisions across the complex.
Steel portal-frame halls (84 ft clear span) on RCC frames, designed to AISC / ACI / ASCE 7.
50 kW on-grid solar system included in the package for ongoing energy relief.
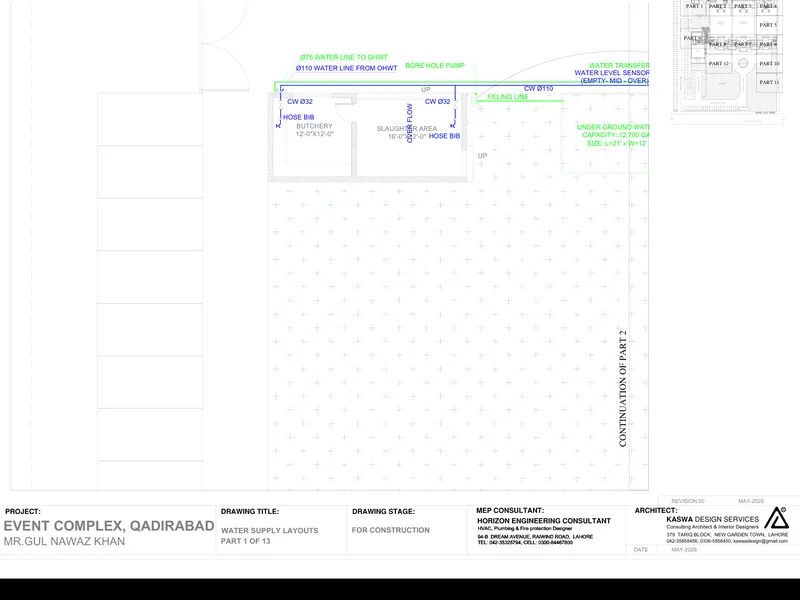
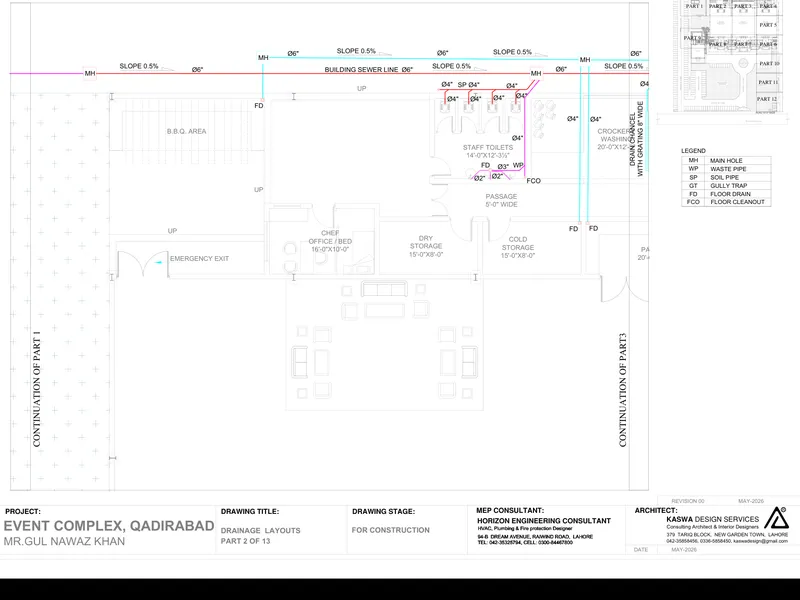
Design references: ACI 318, AISC 360, ASCE 7 and the Pakistan Building Code. The full structural, electrical, drainage, water-supply and gas drawings are published in the drawing portal.
Investment · Revised BOQ
The consultant-structured revised all-inclusive BOQ totals Rs. 299,404,729 — three 84′ × 125′ halls, a 32-ft facade, a 30-ft dancing fountain, 50 kW solar and the full boundary package, delivered turnkey.
Overhead and contingency are held at 1.5% and ~1% respectively. Percentages below are indicative shares of the total BOQ value.
View the full BOQ →Phase-1 Package
PEB structure, insulated roofing, 32-ft main facade, retractable partitions and three glazed entry portals.
~30-ft diameter basin with pumps, nozzles, underwater lights and control panel — Rs. 6.5M provisional.
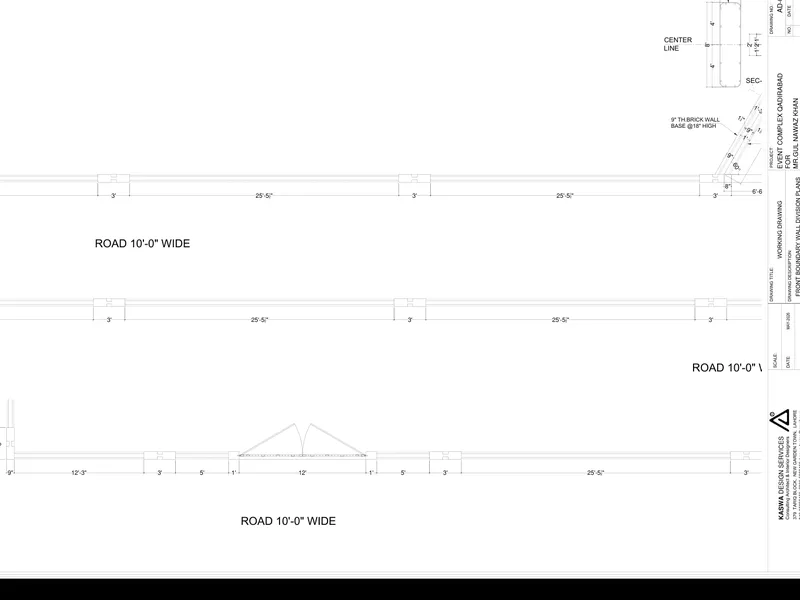
3-ft brick boundary wall (2,100 Rft) plus iron/steel fence (1,700 Rft) with anti-rust finish.
6 × 8-ton floor-standing AC, 18 evaporative coolers and 5 × 1.5-ton support-room splits.
Warm LED facade profiles, wall-washers, low-current systems and full CCTV coverage.
900 gold banquet chairs, 120 tables, 1,500 crockery/cutlery covers and lounge furniture.
60 mm tuff pavers at driveway/drop-off, gravel parking and basic landscape framework.
On-grid solar system included in the package for ongoing energy relief.
Excluded: commercial kitchen equipment supply remains excluded; civil shell and specified service provisions only. Provisional items (fountain, boundary, aggregates) are adjusted through verified measurements and supplier quotations.
Programme
LDA NOC, WAPDA & SNGPL applications, site setup and bulk procurement.
150+ footings and raft foundations, fast-tracked with parallel steel fabrication.
RCC frames and 18 steel portal frames across the three 84′ × 125′ halls.
Roofing, cladding, blockwork and retractable tracks.
Marble, ceilings, lighting, AV, CCTV and BMS fit-out — running in parallel.
Commissioning, Civil Defence and ISO close-out.
Working Drawings
Gallery
Revised BOQ · Attached
Consultant-structured revised all-inclusive BOQ — final value Rs. 299,404,729 (~29.94 crore).
Source document is labelled “Grandspire Event Complex” by the consultant; it describes the same Event Complex Qadirabad (Grand Sapphire) proposal. Figures are reproduced as issued.
Why Fusion Developers
Architecture, engineering, construction and interiors under one roof — one accountable partner.
Every drawing passes a senior-architect sign-off gate before issue. The 136-sheet set is the evidence.
ACI, AISC, ASCE 7, NFPA and the Pakistan Building Code — designed to recognised benchmarks.
A transparent BOQ, a staged payment milestone schedule and a protected contingency.
Location
Set in the serene countryside of Qadirabad, Mandi Bahauddin — a short drive from the GT Road corridor, with easy access from Mandi Bahauddin, Phalia, Malakwal and the greater Punjab network.
Begin the conversation
Request the complete proposal, the 136-sheet drawing package, or a site walkthrough with our project team.